Contemporary Living
Entrance Hall
Upon entering, a corridor extends through the space, enveloped by the warmth of wood and soft, warm-toned integrated lighting. In this small entrance hall, the mirror lengthens the circulation axis and doubles the perceived depth. The integrated lighting follows these surfaces and reinforces the architectural lines while preserving the visual continuity of an already compact area.
In this space, the interior design makes use of every centimeter without making that intention feel obvious. The suspended console keeps the floor clear and maintains the continuity of the composition, while the bespoke joinery becomes part of the wall design itself. In this way, a small entrance hall feels more spacious and gains a much more confident presence.


Living Room
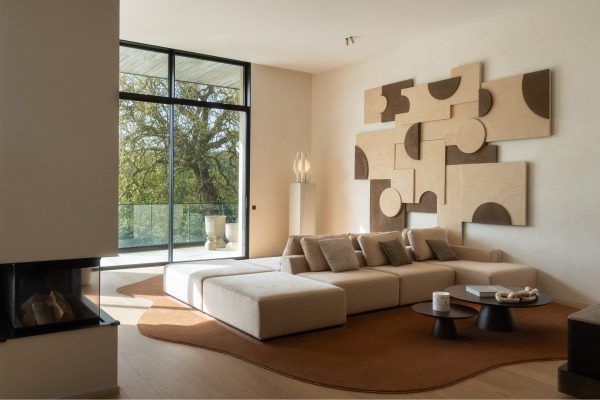
In this open-plan space, the interior design was developed to bring the different areas together without compromising their individual identity. The living room is structured around a double-sided sofa, designed as the central element of the composition and integrated with supporting surfaces that bring different functions together within a single volume. The curve of the rug follows this arrangement and creates a softer transition towards the circulation areas, preventing the furniture from feeling simply placed within the space.
The décor remains minimal and reduced to the essentials. Only the necessary accents were introduced to give the room presence and complete the composition, without drawing attention away from the proportions, the light, and the design of the furniture itself.


Dining Room & Kitchen
The flow extends naturally into the dining room, where the design language becomes more restrained. The dining table was selected to reflect that same sense of discretion, complementing the design of the chairs while preserving the visual lightness of the composition. Light filtered through sheer curtains softens the neutral tones and creates a particularly comfortable atmosphere for mealtimes. In this open-plan space, the sense of warmth comes precisely from this restraint, allowing the light and proportions to take on greater presence.
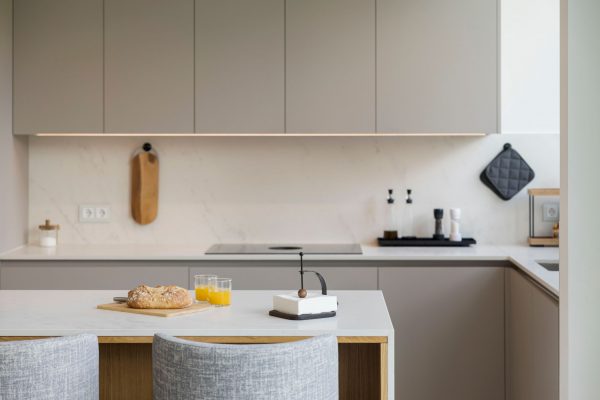
Slightly tucked away, the modern kitchen sits beyond a structural column that extends into a full-height shelving unit, acting as a transition between the different functions of the open-plan space. The kitchen’s more linear geometry introduces a deliberate contrast with the curved forms found throughout the social area. The island was designed to provide a generous work surface without compromising circulation, while maintaining a close connection with the surrounding living areas. The worktop adds practical support for everyday use and reinforces the efficiency of this modern kitchen, designed around ease of movement and the optimal use of space.


Suite
The master bedroom décor maintains the serenity found throughout the rest of the project, with neutral tones and soft, low-level lighting that creates a more welcoming atmosphere. Indirect lighting follows the architecture and enhances the sense of comfort, particularly towards the end of the day.
Curved lines play an important role in defining the identity of the space. They appear in the headboard of the modern double bed, in the supporting furniture, and in the bespoke joinery, creating a more fluid reading of the room. On the television panel, the illuminated curved edge transforms a functional element into a subtly decorative detail, while the recessed ceiling lighting adds depth to the bedroom décor. Sockets, switches, and other technological elements were discreetly integrated, preserving the visual continuity of the composition. Despite the compact area, the interior design makes the most of each zone without overwhelming the room. Beside the window, a dressing table with a custom-made mirror, integrated storage, and warm lighting was created as a natural part of the morning or evening routine.


En-Suite Bathroom
In contrast with the warmer atmosphere of the bedroom, the en-suite bathroom adopts a fresher, more refined language. Designed for a shared daily routine, it features two washbasins and a functional layout without compromising the visual lightness of the space.
Light marble defines the room and reinforces the sense of cleanliness that characterises contemporary bathrooms. Metallic accents and glass surfaces add a more modern touch, while the lighting enhances the natural brightness of the space.


Children’s Bedroom
In the children’s bedroom, the design language becomes slightly more playful and adventurous. Savannah-inspired wallpaper cut-outs, framed in white, bring personality to the bedroom décor and create a small world designed to accompany the play and discoveries of the child growing up here. This theme continues through the small toys displayed on the shelves above the bed, chosen to reflect the interests of the room’s young occupant.
The curved headboard gently embraces the bed, while the white bedside table blends lightly into the overall composition. By keeping the essential furniture positioned along the walls, more open floor space was also created for play without compromising the comfort of the room.